
Archived Community Update
GREYHAWK AT GOLF CLUB OF THE EVERGLADES Naples Real Estate Update
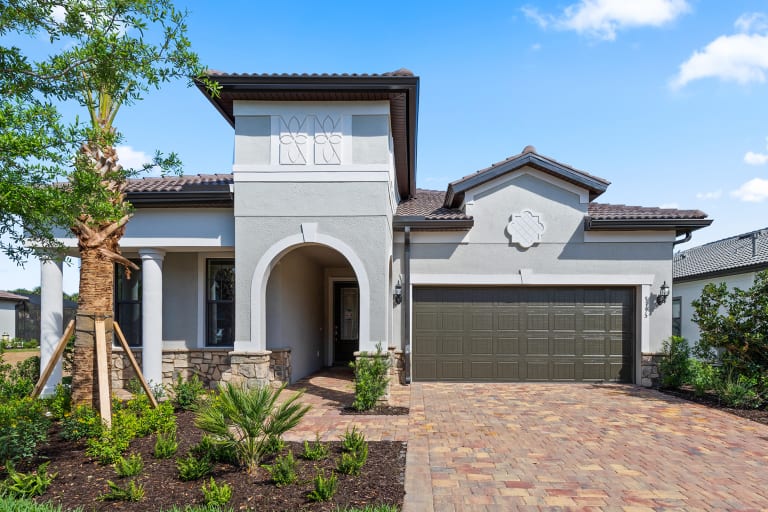
Abbeyville Community: Greyhawk at Golf Club of the Everglades 9395 Greyhawk Trail, Naples, Florida 34120 $55,000 in Savings Sunroom with tile flooring & sliding glass door to covered lanai, perfect for indoor/outdoor living Spacious owner's suite with walk-in closet Owner's bath with dual sink vanity, quartz countertops & walk-in shower Secondary bath with tub & shower combination Den with french doors & tile floors, added space to create around your needs Private screened-in pool for you, family & friends to enjoy Abbeyville exterior FM3A with beautiful stucco detail Bright & welcoming foyer with decorative glass front entry door Spacious gathering room with decorative coffered ceiling & plenty of natural light Gourmet kitchen with stainless steel gas appliances, quartz countertops & 42" white maple cabinets Thoughtfully designed kitchen with stylish backsplash tile & large island, great spot to enjoy a quick meal on the go Sunroom with tile flooring & sliding glass door to covered lanai, perfect for indoor/outdoor living Spacious owner's suite with walk-in closet Owner's bath with dual sink vanity, quartz countertops & walk-in shower Secondary bath with tub & shower combination Den with french doors & tile floors, added space to create around your needs Private screened-in pool for you, family & friends to enjoy Abbeyville exterior FM3A with beautiful stucco detail Bright & welcoming foyer with decorative glass front entry door Spacious gathering room with decorative coffered ceiling & plenty of natural light Gourmet kitchen with stainless steel gas appliances, quartz countertops & 42" white maple cabinets Thoughtfully designed kitchen with stylish backsplash tile & large island, great spot to enjoy a quick meal on the go Sunroom with tile flooring & sliding glass door to covered lanai, perfect for indoor/outdoor living Previous Next $453,345 Now $508,345 Was Available Now Anticipated Completion Date: 2 Bedrooms 2 Bathrooms 2 Car Garage 1,791 Sq. Ft. 12401 Lot # Screened-in pool with nature views Stainless steel gas appliances Quartz countertops throughout Added sunroom 2 bedrooms plus den with french doors Porcelain tile floors in main living View Home Request Info Save
This is an archived community update. Information reflects the market or community at the time it was originally published.