
Archived Community Update
GREYHAWK AT GOLF CLUB OF THE EVERGLADES Naples Real Estate Update
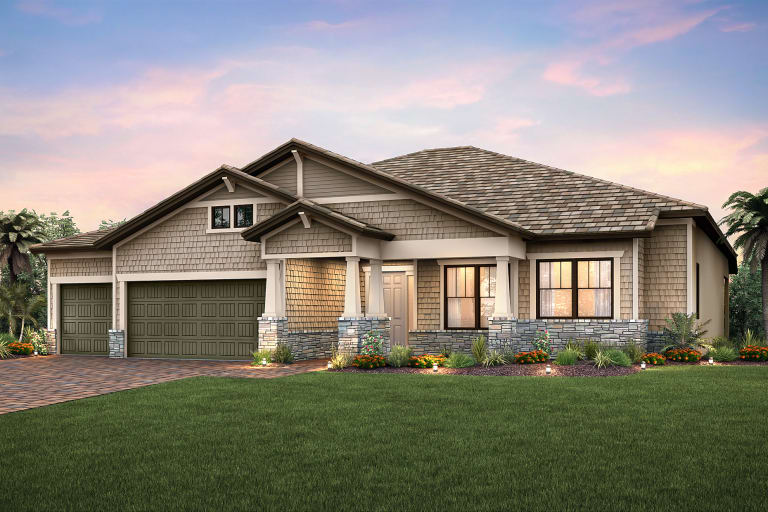
Clubview Community: Greyhawk at Golf Club of the Everglades 9614 Everglades Drive, Naples, Florida 34120 $75,000 in Savings Model Representation; Owner's bathroom with dual sink vanity (tub & shower upgrade not included) Model Representation; Secondary bedroom with shared bath on opposite side of home Model Representation; Third bedroom with shared bath on opposite side of home Model Representation; Fourth bedroom with walk-in closet Model Representation; Added pool bath with door to covered lanai & custom screened-in pool Exterior C3A with columns & stone detail Model Representation; Spacious gathering room in an open floor plan with zero-corner slider to screened-in pool & lanai Model Representation; Gourmet kitchen with stainless gas appliances, quartz countertops & added wine cooler Model Representation; Cafe dining space ideally located off kitchen with lanai access, perfect for indoor/outdoor living Model Representation; Elegant owner's suite with decorative tray ceiling & two spacious walk-in closets Model Representation; Owner's bathroom with dual sink vanity (tub & shower upgrade not included) Model Representation; Secondary bedroom with shared bath on opposite side of home Model Representation; Third bedroom with shared bath on opposite side of home Model Representation; Fourth bedroom with walk-in closet Model Representation; Added pool bath with door to covered lanai & custom screened-in pool Exterior C3A with columns & stone detail Model Representation; Spacious gathering room in an open floor plan with zero-corner slider to screened-in pool & lanai Model Representation; Gourmet kitchen with stainless gas appliances, quartz countertops & added wine cooler Model Representation; Cafe dining space ideally located off kitchen with lanai access, perfect for indoor/outdoor living Model Representation; Elegant owner's suite with decorative tray ceiling & two spacious walk-in closets Previous Next $861,145 Now $936,145 Was Sep 2020 Anticipated Completion Date: 4 Bedrooms 3 Bathrooms 3 Car Garage 3,078 Sq. Ft. 40101 Lot # Private screened-in custom pool Gourmet kitchen with 42" maple cabinets Stainless steel gas appliances Impact windows & zero-corner slider 4 bedrooms plus den & hobby room Lot with golf course views View Home Request Info Save
This is an archived community update. Information reflects the market or community at the time it was originally published.