
Archived Community Update
THE PLACE AT CORKSCREW Estero Real Estate Update
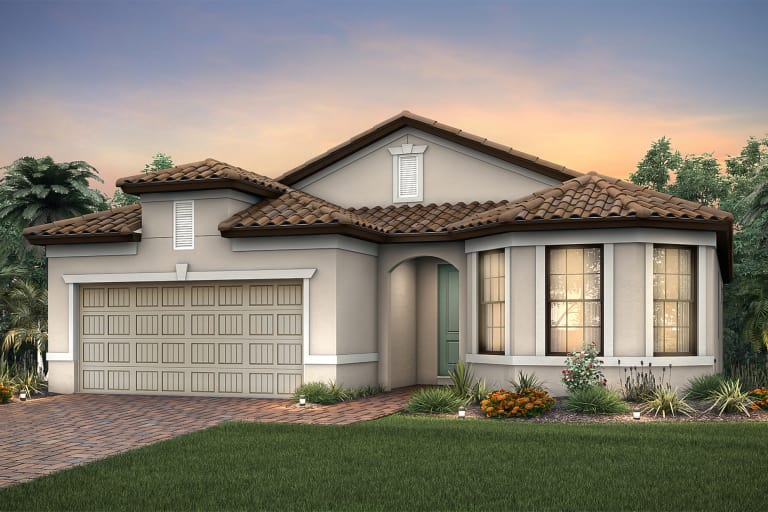
Summerwood Community: The Place at Corkscrew 17506 Elkgrove Lane, Estero, Florida 33928 $37,000 in Savings Model Representation: Owner's bath with spacious walk-in shower with upgraded wall tile Model Representation: Secondary bedroom with bay window Model Representation: Secondary bedroom Model Representation: Den with french doors Model Representation: Cafe located off the kitchen Model Representation: Welcoming foyer Model Representation: Laundry room Exterior FM2B Model Representation: Kitchen with grey cabinets Model Representation: Open concept gathering room Model Representation: Gathering room, a great new home layout Model Representation: Screened-in pool Model Representation: Screened-in pool Model Representation: Private Owner's suite Model Representation: Owner's bath with spacious walk-in shower with upgraded wall tile Model Representation: Secondary bedroom with bay window Model Representation: Secondary bedroom Model Representation: Den with french doors Model Representation: Cafe located off the kitchen Model Representation: Welcoming foyer Model Representation: Laundry room Exterior FM2B Model Representation: Kitchen with grey cabinets Model Representation: Open concept gathering room Model Representation: Gathering room, a great new home layout Model Representation: Screened-in pool Model Representation: Screened-in pool Model Representation: Private Owner's suite Previous Next $481,325 Now $518,325 Was Available Now Anticipated Completion Date: 3 Bedrooms 2 Bathrooms 2 Car Garage 2,000 Sq. Ft. 12400 Lot # Screened-in pool Gray shaker style cabinets Quartz countertops throughout Zero-corner slider Extended covered lenai Enhanced kitchen island View Home Request Info Save
This is an archived community update. Information reflects the market or community at the time it was originally published.