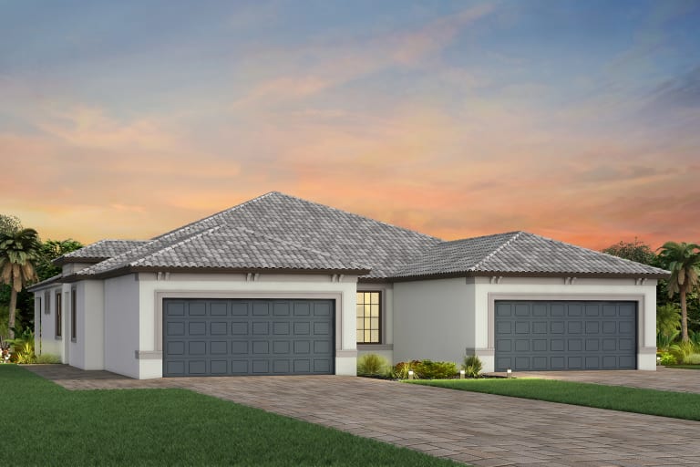
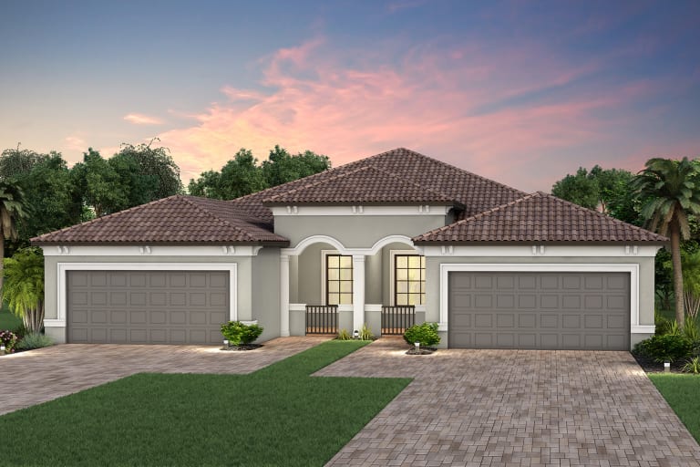
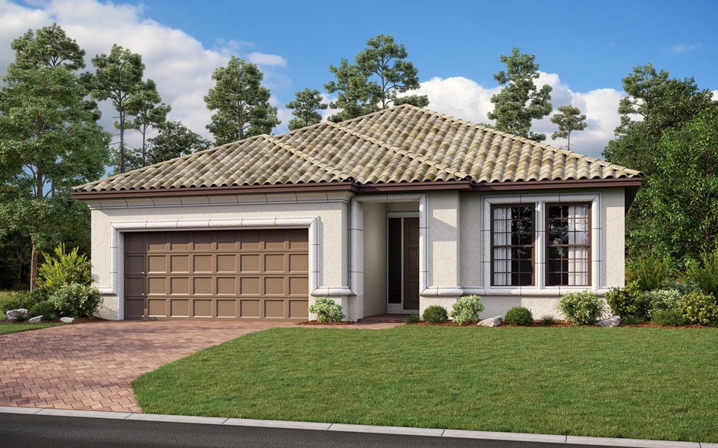
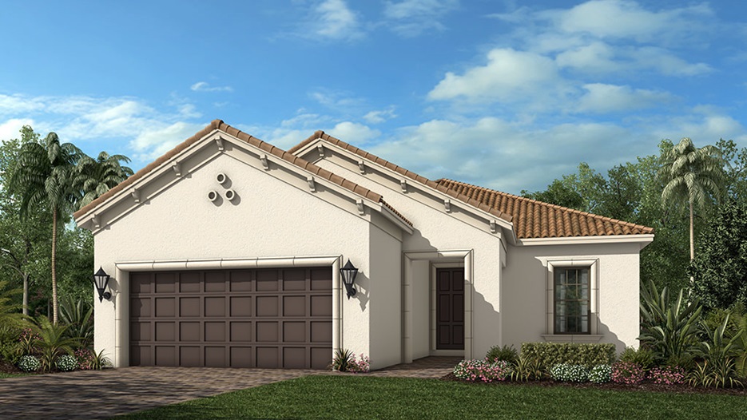
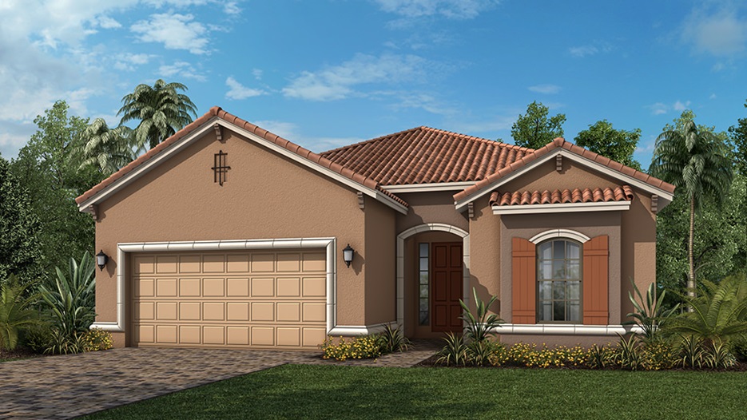
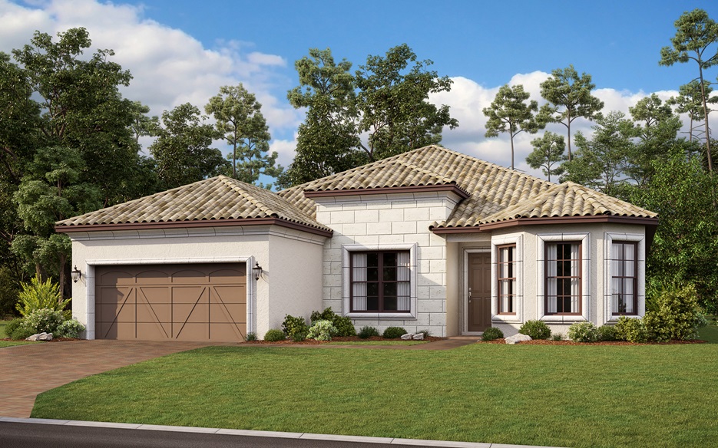
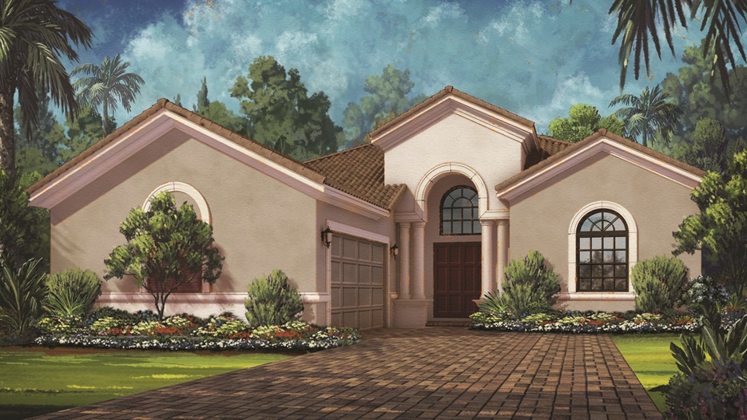
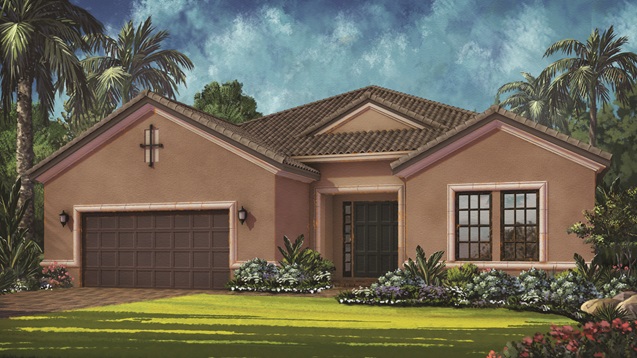
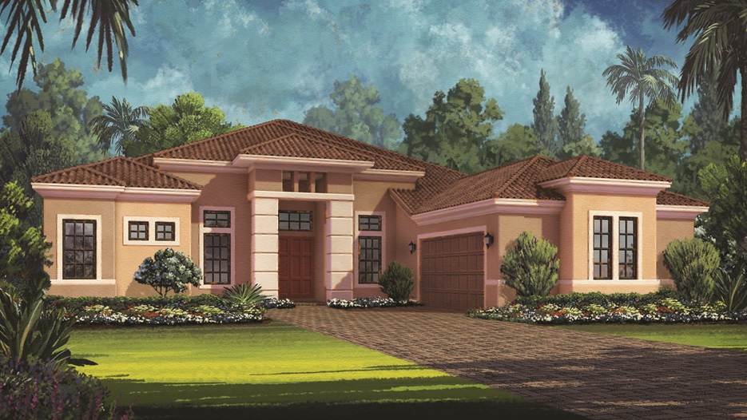
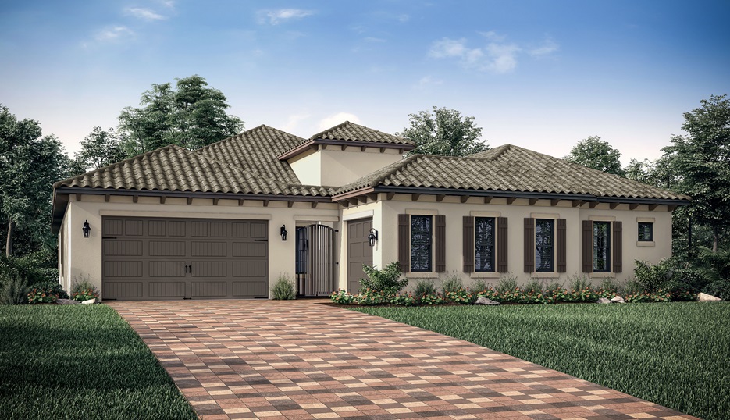
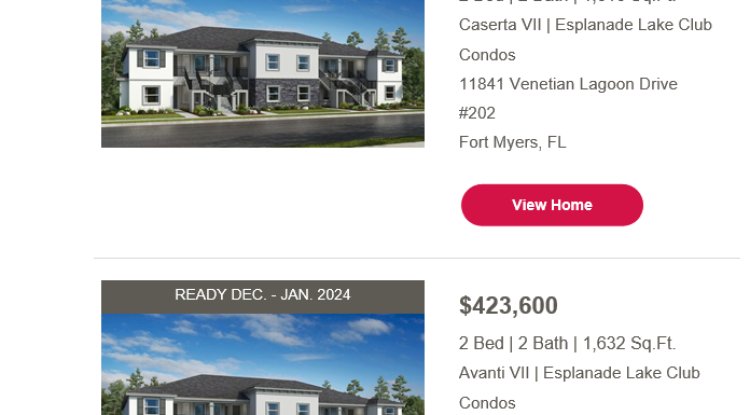
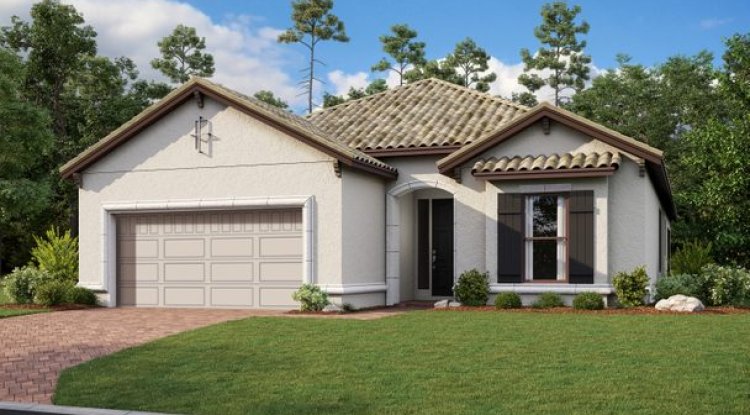
Historical Builder Features
ESPLANADE LAKE CLUB is sold out of new construction. These are the
features that were offered by the builder at the
time of construction.
Included Features Lifestyle VIII Series Quality Exteriors
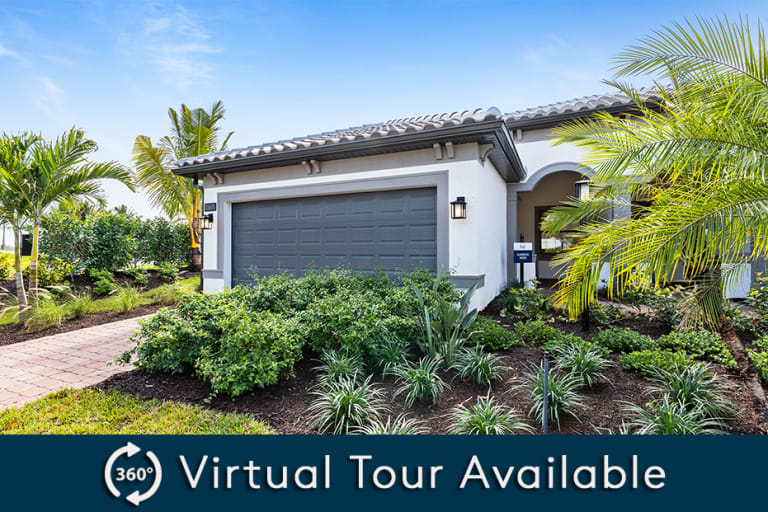
• ThermaTru® fiberglass 8' front entry door. Sidelights per
plan
• Satin nickel entry door hardware with deadbolt lock
• Sherwin-Williams® Quality exterior paint
• Textured cementitious exterior wall finish with accent banding
• Automatic Irrigation system with control timer
• Professionally predetermined designed landscaping package
with fully sodded home site
• Roofing color and style per community color blocking
• Windsor® steel-paneled garage door with automatic opener
and two (2) remotes
Kichler Lighting® exterior garage coach lights
• Two (2) exterior hose bibs, per plan
Exterior weatherproof outlets, per plan
• Storm protection of windows and door openings as required
by code
Impact rated entry door and windows, front elevation only
• 200 amp electrical service
Paver driveway, walkway, entry and lanai, per community
plan
Quality Interiors
• Sherwin-Williams® Quality interior paint in shell white
• Designer two panel 8' high hollow core interior doors with
3-1/4" colonial casing
• 5-1/4" OGEE baseboards
• Satin nickel door levers and hinges throughout
• Structured wiring distribution center, four (4) RG6 cable prewires
and four (4) CAT5 phone pre-wires
• Kichler Lighting® Telford decorative fixtures in Casual
Dining, Dining Room and Foyer, per community plan
• Fluorescent lighting in Walk-in Closets, Garage and Laundry
Room
• Tray Ceiling at Foyer, per plan
• Textured interior wall finish, per community plan
• Textured interior ceiling finish, per community plan
• 5-1/4" crown molding in Foyer, per plan
• White Decora® rocker light switches
taylormorrison .com
• American Woodmark®, Timberlake® Level Ill Maple or
Cherry base cabinets in Laundry Room with Granite Level I
and drop in laundry tub
• Composite window sills and apron on all operative windows
• Easy to maintain freeslide vinyl-coated wire shelving in all
closets
• Mohawk® Level Ill stain resistant carpeting over 7 /16" 61 b.
Pad
• Mohawk® Level Ill ceramic tile floors in Foyer, Kitchen,
Baths, and Laundry Room
• Main floor stair railing featuring painted balusters and natural
sealed handrail on two-story home, per plan
Designer Kitchen
• American Woodmark® Timberlake® Level Ill 42" Maple or
Cherry cabinets with hidden hinges in Gourmet lay out, per
plan. Includes Level I Crown on cabinets
• Granite Level I countertops with backsplash
• Stainless steel undermount Kitchen sink
• Moen® Arbor® stainless steel faucet with integral sprayer
• General Electric® stainless steel appliances: electric double
wall oven, gas/electric cooktop per community, vented range
hood, built-in microwave and dishwasher. Gas/Eiec, per
community plan
• 1/2 HP food disposal
• Recessed lighting in Kitchen, per community plan
Luxurious Owner's Suite and Baths
• American Woodmark® Timberlake® Level Ill comfort
height cabinets with hidden hinges in Maple or Cherry in
Owner's Suite and Secondary Baths
• Garden tub with separate shower in Owner's Suite with clear
glass brushed nickel enclosure, per community plan
Mohawk® Level Ill ceramic wall tile in Owner's Suite and
Secondary Baths
• Granite Level I countertops with undermount sinks in Owner's
Suite and Secondary Baths
• Elongated water efficient commode in white with 60" high
vanity mirrors
• Moen® Brantford® brushed nickel fixtures in all baths
• Exhaust fans on separate switch in all baths vented to
exterior
• Shampoo Niche in all baths, per plan
• Recessed Lighting over vanity tops in all baths
Safety, Energy and Economy
• Windows: Low-E double pane, per community specification
• R-38 insulation in ceilings above air-conditioned living space
• R-4.1 insulation on all exterior masonry walls
• Lennox® high-efficiency (minimum 15 SEER) air conditioning
system with programmable thermostat, per community plan
• Energy efficient Water Heater, per community specification
• Three (3) ceiling fan pre-wires
• Termite protection provided in accordance with Florida
Building Code
• Protective smoke and carbon monoxide detectors, per code
• Security system with sensors on first floor doors and
windows with one keypad
• Blower door and air leakage test per Florida Building Code
• Aluminum vented soffit and fascia
Signature Pledge
• Personal assistance at your selection session with a Design
Studio representative
• Seller's limited warranty
• Pre-construction owner's orientation

 Low Rise (1-3)